


27125 Marsh Pointe CT Excelsior, MN 55331

Open House
Sat Sep 19, 11:00am - 1:00pm
Sun Sep 20, 1:00pm - 3:00pm
UPDATED:
Key Details
Property Type Single Family Home
Sub Type Single Family
Listing Status Active
Purchase Type For Sale
Square Footage 4,543 sqft
Price per Sqft $297
Subdivision Marsh Pointe
MLS Listing ID 7096705
Bedrooms 5
Full Baths 2
Half Baths 1
Three Quarter Bath 2
HOA Fees $482/ann
Year Built 2000
Annual Tax Amount $11,286
Tax Year 2026
Contingent None
Lot Size 0.750 Acres
Lot Dimensions See Lister
Property Sub-Type Single Family
Property Description
Inside, refinished maple hardwood floors a foyer lit by hand-selected fixtures. On your left, a dining room built for real gatherings, not just holidays. A remodeled kitchen with a quartzite island - enough for a crowd, with storage that means nothing lives on the counter unless you want it there. The gathering room's floor-to-ceiling windows turn the wetland view into a permanent art installation. Need to work? The main-floor office with more views, new carpet and lighting is flexible as open or closed and makes that easy, too. Laundry with new washer/dryer, sink, countertop, mudroom and updated powder bath. Each room refreshed.
A finished walk-out lower level with handsome maple plank floors – games, movies plus an additional office or 5th bedroom with its own bath for guests, and an infrared sauna for the days that call for stillness. And still room for stored items.
Upstairs, the primary suite is the reason you'll stop looking at anything else. A new private bath, double walk-in closets, luxe carpet and views where "calm" stops being an aspiration and starts being your daily default. The new remodeled primary suite spa bath delivers a tiled walk-in shower with frameless glass door, a separate deep soaking tub, dual quartzite-topped vanities, tile floor, fixtures, and lighting. A loft plus three additional bedrooms - two sharing an updated adjoining bath, one with a private bath - each with abundant closet space and storage.
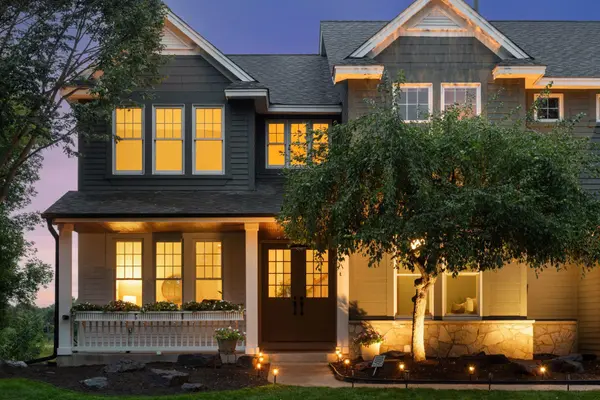
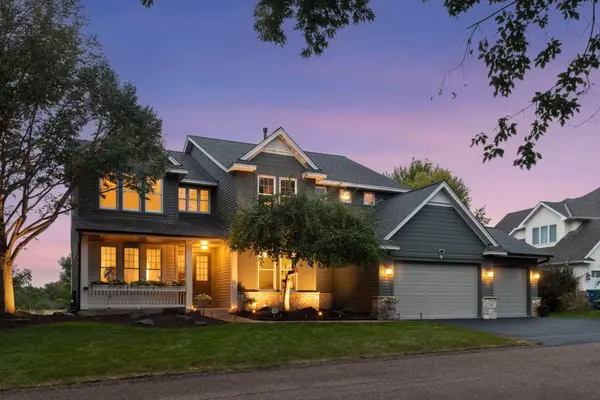
Outside: newly painted siding and trim, a newer roof, a front porch with new lighting, a back deck built for evenings, and an irrigation system that keeps the yard sharp. The three-stall garage has an epoxy floor and room for everything you own. The landscaping is fresh and trimmed.
You're in the sought-after Minnetonka School District, a few blocks to the Marsh Pointe community-maintained path to Minnewashta Elementary, minutes from the Minnetonka LRT Trail — miles of groomed path running west into Victoria and east to Excelsior and beyond. Lake Minnetonka is just to the west.
This is a home that was cared for, not just occupied. All that's left is for you to move in.
Location
State MN
County Hennepin
Zoning Residential-Single Family
Rooms
Basement Block, Drain Tiled, Finished, Sump Basket, Sump Pump, Walkout
Dining Room Informal Dining Room, Separate/Formal Dining Room
Interior
Heating Forced Air, In-Floor Heating
Cooling Central Air
Fireplaces Number 1
Fireplaces Type Family Room, Gas
Fireplace Yes
Appliance Air-To-Air Exchanger, Chandelier, Cooktop, Dishwasher, Disposal, Double Oven, Dryer, Exhaust Fan, Humidifier, Gas Water Heater, Water Filtration System, Microwave, Refrigerator, Stainless Steel Appliances, Wall Oven, Washer, Water Softener Owned
Laundry Electric Dryer Hookup, Laundry Room, Main Level, Sink, Washer Hookup
Exterior
Parking Features Attached Garage, Asphalt, Finished Garage, Garage Door Opener
Garage Spaces 3.0
Waterfront Description Other
Roof Type Age 8 Years or Less,Asphalt
Building
Lot Description Irregular Lot, Property Adjoins Public Land, Tree Coverage - Light, Underground Utilities, Wetlands
Story Two
Foundation 1745
Sewer City Sewer/Connected
Water City Water/Connected
Level or Stories Two
Structure Type Block,Frame
New Construction false
Schools
School District Minnetonka
Others
HOA Fee Include Shared Amenities
Virtual Tour https://tours.spacecrafting.com/n-yt7g1s
NEARBY SCHOOL & BUSINESS
GET MORE INFORMATION